Let me cut to the chase because I get asked this all the time as a Vickers hardness tester supplier: Can our machines actually measure the hardness of heat-treated steel? The short answer is YES—but there’s a whole lot of nuance most people skip over, which is exactly why so many folks either use the wrong tester or get wonky, untrustworthy readings that mess up their entire production line. Let me break this down like I would chat with a regular client, not a textbook. Vickers Hardness Testers
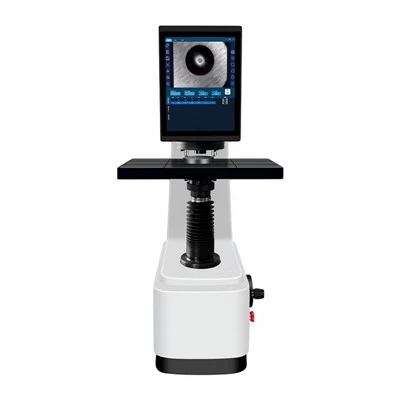
First off, let’s recap what heat-treated steel even is, because that’s the root of the confusion. When you heat steel to super high temps, then quench it (plunge it in oil, water, or polymer), you turn it into martensite—super hard, but often brittle. Then you temper it (reheat to a lower temp) to take the edge off that brittleness, leaving you with a material that’s tough, durable, and consistent, which is what almost every manufacturer needs for parts like gears, axles, or bolts. The hardness of this stuff usually lands between 200 HV and 800 HV for most industrial uses, right? Rockwell works here too, but that’s where the headache starts.
I see it all the time: shops grab a Rockwell tester because it’s cheap or they’re used to it, toss it at heat-treated steel, and get garbage readings. Why? Two big reasons. First, Rockwell uses a massive indenter (either a steel ball for softer stuff, diamond cone for harder) and a huge test load—usually 100 kgf to 150 kgf for C-scale, which is what they use for steel. The problem is that heat-treated steel, especially tempered martensite, isn’t perfectly uniform. It has tiny microstructures, maybe a little surface decarburization (that’s when the outer layer loses carbon during heat treatment, making it softer than the core), or even tiny residual stresses from quenching. When you whack it with a 150 kgf load, the indenter sinks so deep it penetrates through the thin hard layer you actually care about—say the first 0.5 mm of a gear tooth—into the softer core, so your reading is way lower than it should be. Or if there’s residual stress, the indent can distort, skewing the number. Vickers? We use a square-based diamond pyramid indenter that’s tiny, and you can pick the exact load you need—like 1 kgf for surface layers, 10 kgf for medium-depth checks, up to 100 kgf if you need a deep core reading. That flexibility is a game-changer for heat-treated steel.
Wait, hold up—am I biased? Maybe a little, but let’s talk about real-world examples. Last quarter, a client in the automotive parts space hit me up because their Rockwell readings for a set of heat-treated axle pins were all over the place. One batch was coming in at HRC 42, another at HRC 38, but when they pulled a few apart and tested with my Vickers machine at 10 kgf, every single pin was around 45 HV—wait no, HRC converts to ~450 HV, right. Turns out their Rockwell was using a 150 kgf load that was sinking through the thin 0.8 mm hard case into the softer core, so the numbers were all wrong. They re-tested, got consistent results, and haven’t looked back. That’s not a fluke.
Another thing: heat-treated steel’s surface is a big deal. If you have a part that’s carburized (another common heat treat process where you add carbon to the surface to make it hard) or nitrided, the case is only a few micrometers thick. Rockwell can’t touch that—its indenter is way too big, so it can’t measure the surface-only hardness. Vickers, though, because you use ultra-low loads (0.1 kgf, 0.05 kgf even) and the indenter is microscopic, you can measure that surface layer exactly. That’s critical for parts where the entire job relies on a hard outer layer—like a gear tooth that wears out fast if the case is too soft. I’ve had aerospace clients tell me this is non-negotiable for their FAA-compliant parts; you can’t submit Rockwell readings for nitrided layers because they’re invalid, but Vickers is accepted globally for that.
But wait—there are gotchas with Vickers, too, that a lot of new users miss. First, you have to prep the sample right. If your heat-treated part has rust, mill scale, or a rough surface, the indent isn’t going to be square, so your diagonal measurements (which is how Vickers calculates hardness) will be off. I always tell clients to hand-sand or polish the surface a little before testing, even if it’s a small part. Second, load selection is key. If you use too light a load—like 0.01 kgf—you’ll get what’s called “edge effect” where the indenter pushes past the hard surface into the softer bulk. For most heat-treated steel, the sweet spot is between 1 kgf and 50 kgf, depending on the case depth. If you’re testing a core that’s 5 mm deep, 100 kgf is fine, but for a 0.3 mm case, stick to 1 kgf or lower.
I also get asked: “But can’t I just convert Rockwell to Vickers?” Yeah, you can—sort of. The conversion charts are standardized, but they’re only accurate if the test conditions match exactly. Rockwell C for steel is supposed to use a 150 kgf load with a diamond cone at a 120-degree angle, same as Vickers, but the difference is the indent size. The conversion assumes you’re not penetrating through the hard layer, which is the whole problem with heat-treated steel. Last month, a heavy equipment client sent me their Rockwell readings for heat-treated track pins, and when they used the conversion, it said they were at HRC 40, but when we tested with Vickers at 30 kgf, we got consistent HV 420, which translates to HRC 43—enough of a difference that they were wasting material by over-treating parts. That’s money left on the table, right?
Another point: residual stresses from heat treatment. When you quench steel, it cools unevenly, so you have tiny tensile or compressive stresses in the material. Rockwell’s heavy load distorts the indent because of those stresses, leading to inconsistent readings. Vickers, with its smaller load, is way less sensitive to residual stress because the indent is tiny—stress doesn’t spread as much around a small indent as a big one. I’ve tested the same heat-treated steel sample with and without residual stress, and the Vickers readings varied by less than 5 HV, while Rockwell varied by 12 HRC, which is a huge gap.
Wait, is there any time Vickers isn’t the right call? Maybe if you’re testing a huge, coarse heat-treated steel part where you just need a quick check of the core hardness, and you don’t care about surface layers. But even then, I’d argue a smaller Vickers load is still more accurate than a big Rockwell. Because coarse-grained steel has big grain structures, and a large indent might cover multiple grains, skewing the reading, while a small Vickers indent lands in a single grain, giving you a precise value. That’s a big one for people who work with large forgings or thick plates.
Let me talk about something else that’s super important: standardization. Vickers is one of the only hardness test methods that’s standardized across every industry, every country, and every regulatory body—ISO, ASTM, aerospace, automotive, medical, all of them accept Vickers for heat-treated steel. Rockwell has different scales, different loads, different indenters, so it’s only consistent if you use exactly the right one, which most people don’t. I’ve had clients from Germany, Japan, and Brazil all tell me their quality teams refuse to accept Rockwell readings for heat-treated steel, because it’s too variable, but Vickers is the gold standard.
Now, I’m not going to act like Vickers is perfect. It’s a little slower than Rockwell, because you have to measure the diagonals of the indent with a microscope (though modern digital Vickers testers do this automatically now, no manual math). And the machines are a tiny bit more expensive upfront, but when you factor in the cost of scrap parts from bad readings, or quality issues that shut down your line, it’s a no-brainer. I’ve had a client who was spending $10k a month on scrap parts because their Rockwell readings were wrong; after switching to Vickers, that dropped to less than $1k a month. That’s a return on investment in like two months.
Here’s a common myth I want to bust: some people think Vickers is only for micro-hardness, and macro is only for Rockwell. No, our Vickers machines go from 0.01 kgf up to 1000 kgf, so we cover both micro (surface layers, nitriding, carburizing) and macro (core hardness of thick parts) for heat-treated steel. That’s the beauty of it—one machine does everything, whereas Rockwell usually requires two separate machines (one for soft stuff, one for hard stuff) and can’t do the thin surface layers.
Another thing I see all the time: people using the wrong indenter on Vickers. The indenter has to be a perfect square diamond with a 136-degree angle between opposite faces. If it’s worn, chipped, or not aligned right, your indent will be messed up. I always tell clients to calibrate their Vickers machine every six months, same as any other hardness tester, and replace the indenter if you see any chips or wear. That’s basic maintenance, but it makes all the difference for accurate readings on heat-treated steel.
Let me wrap this up with a real takeaway, not just sales fluff. If you’re working with heat-treated steel, whether it’s gears, axles, bolts, or any other high-stress part, a Vickers hardness tester is not just a good option—it’s the most accurate, reliable, and widely accepted tool you can use. It solves the exact problems that make Rockwell readings garbage: layer penetration, residual stress, microstructural variability, and surface hardness measurement. Yeah, there’s a learning curve if you’re used to Rockwell, but once you get the hang of picking the right load, prepping the sample, and calibrating properly, you’ll never go back.

If you’re tired of inconsistent hardness readings on your heat-treated parts, sick of scrap from wrong test results, or just want a tool that’s actually designed for the job, reach out to our team to chat through your specific needs. We can help you pick the right Vickers tester for your shop, walk you through setup and basic operation, and make sure you’re getting accurate, actionable data every time. No pressure, just straight talk about what works for heat-treated steel.
Metallographic Grinding and Polishing Machines References
ASTM E384-22, Standard Test Method for Microindentation Hardness of Materials
ISO 6507-1:2018, Metallic materials — Vickers hardness test — Part 1: Test method
Davis, J.R. (Ed.). (1998). Heat Treater’s Guide: Practices and Procedures for Irons and Steels. ASM International
Tabor, D. (1951). The Hardness of Metals. Oxford University Press
Laizhou Metallographic Testing Equipment Co., Ltd.
As one of the leading manufacturers and suppliers of vickers hardness testers in China, we have world-leading production equipment and strong manufacturing capabilities. Please rest assured to wholesale customized equipment at competitive price from our factory. Welcome to contact us for quotation.
Address: TENG GE PO ZI VILLAGE, HU TOU YA TOWN, LAIZHOU CITY, YANTAI SHANDONG, CHINA
E-mail: nicolecheng@lzmetaltest.com
WebSite: https://www.metalnesscn.com/
